
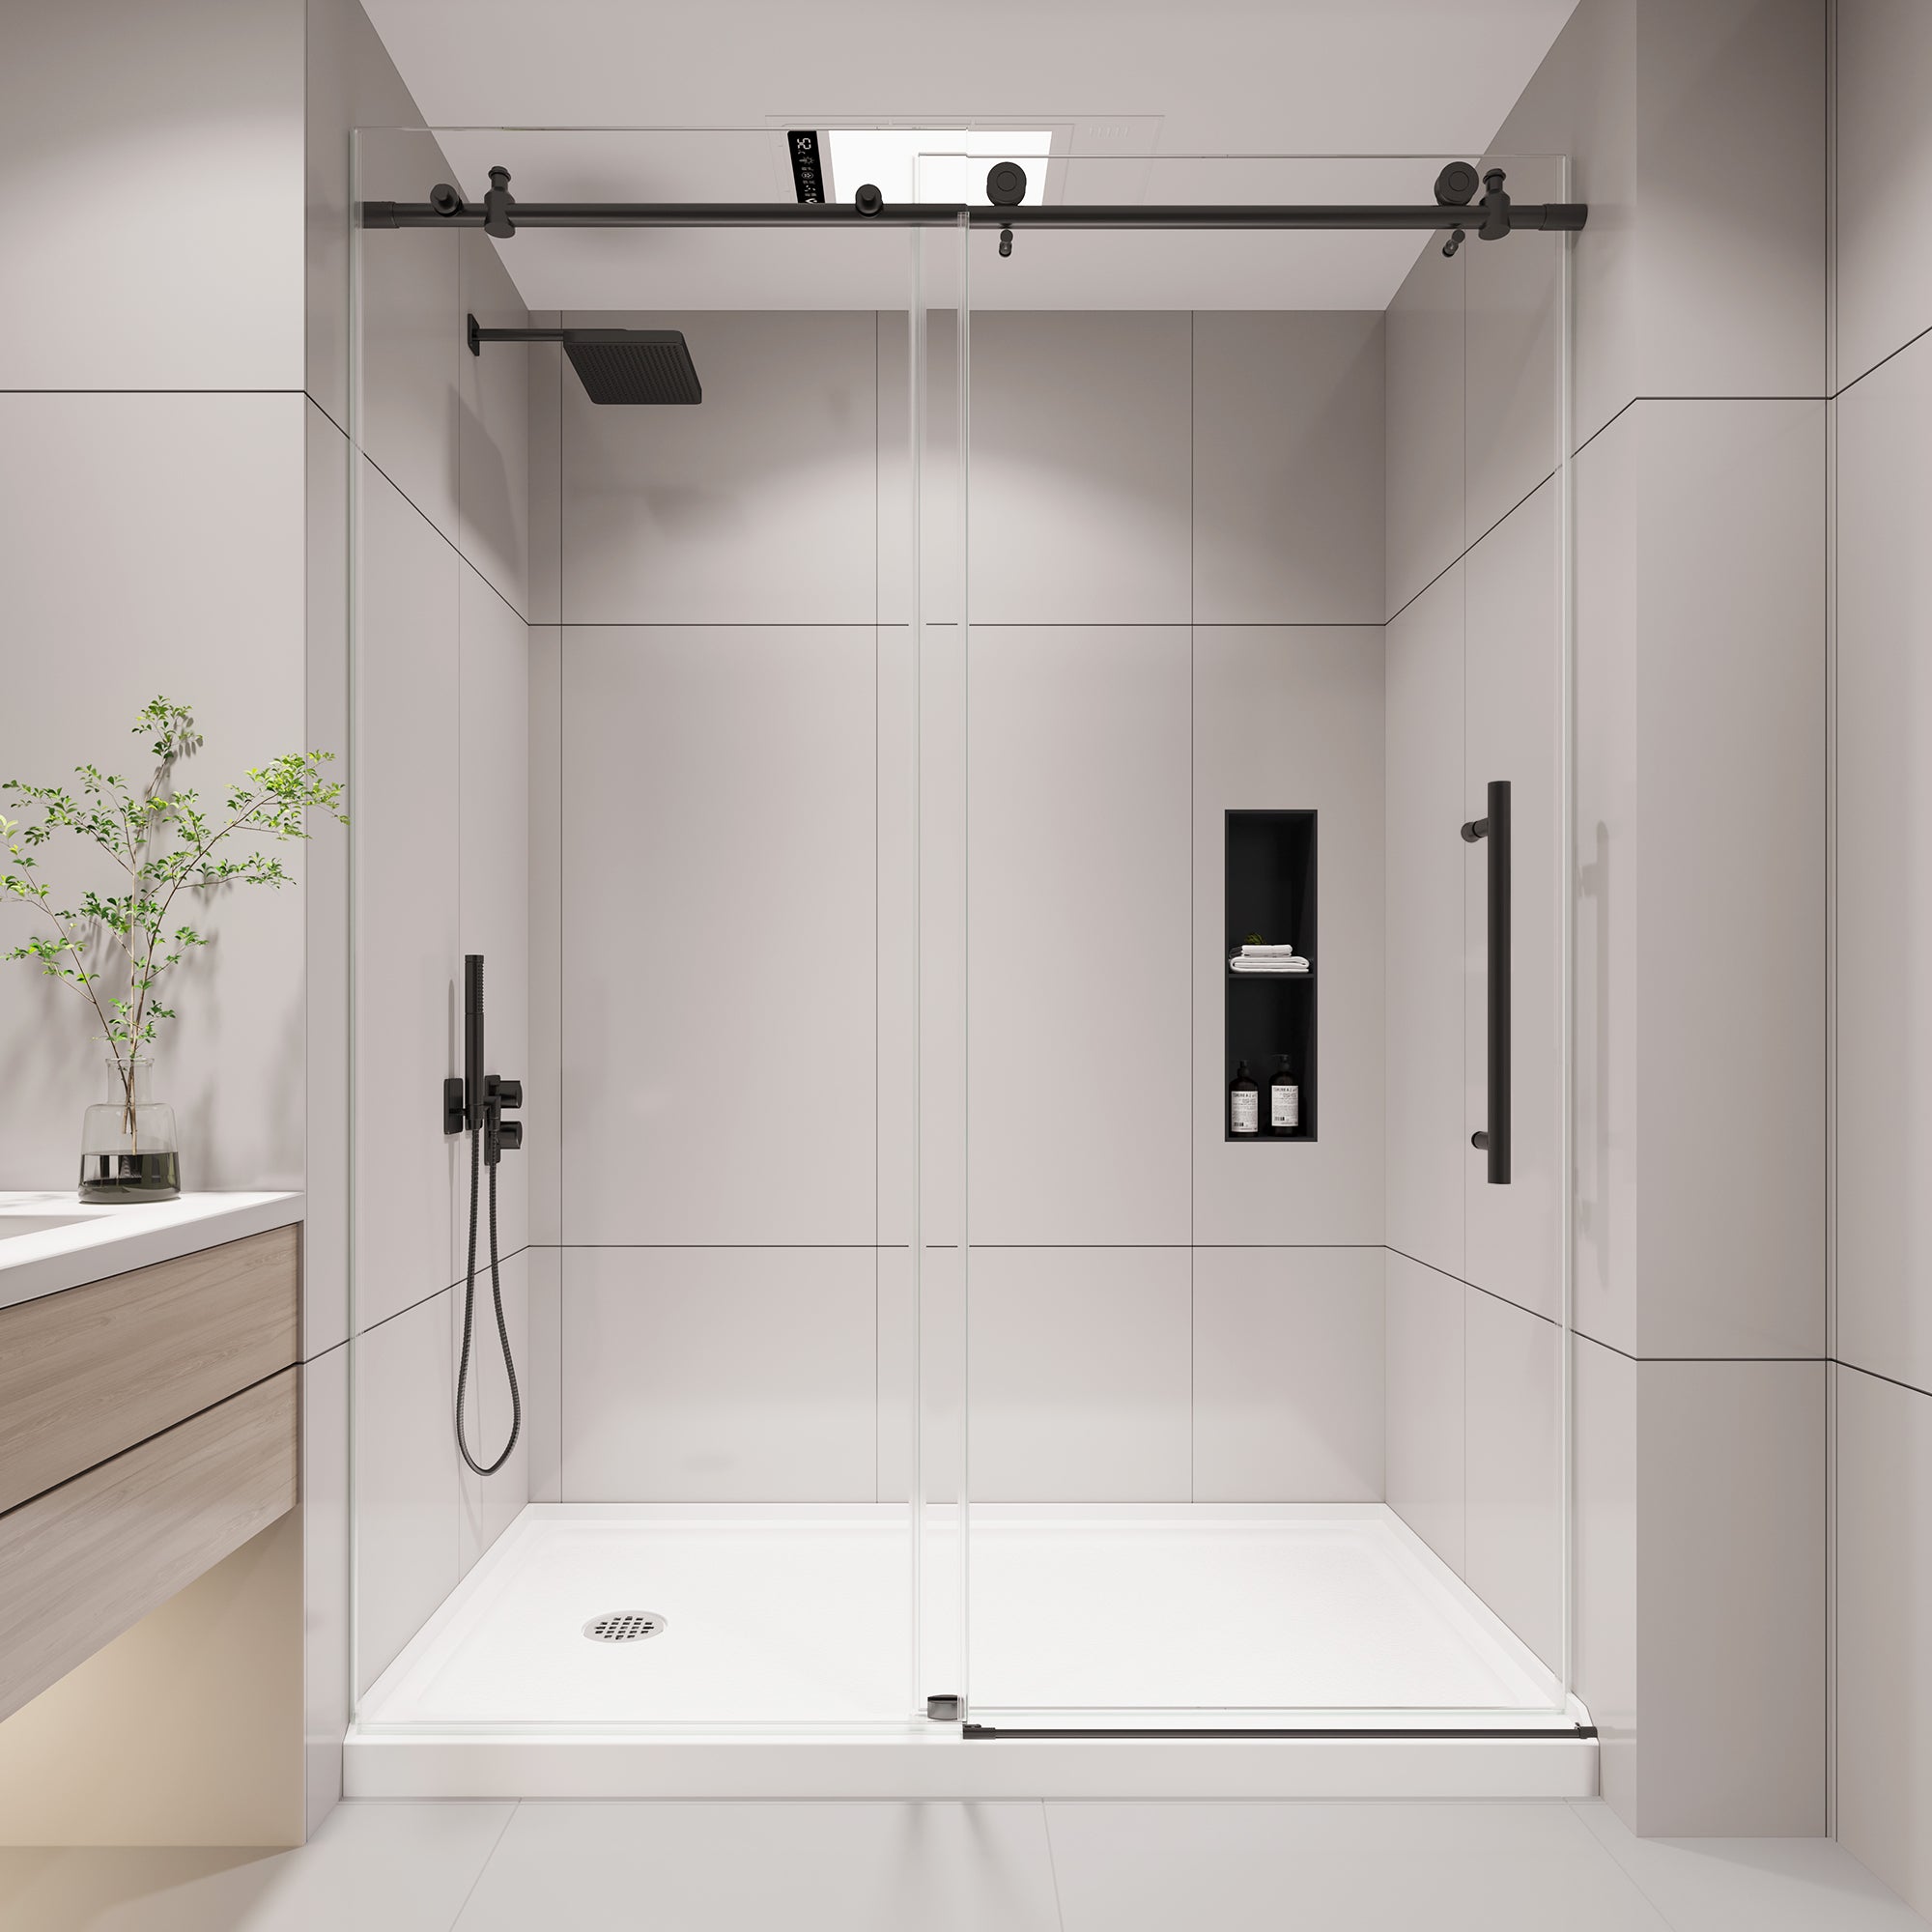

Shower door height and ceiling clearance are separate measurements: choose a door that fits the opening and leaves room for its top rail and hardware. The listed height is not necessarily the full installed height; rails, brackets, and the door’s starting point can affect the space needed above it.
Door height versus ceiling clearance
Door height describes the door or door system’s vertical dimension, measured from a specified reference point. That point might be the shower base, curb, or finished floor, depending on the design.
Ceiling clearance is the space between the highest part of the installed door assembly and the ceiling or another obstruction. For a sliding door, the top rail or header may extend above the glass. A pivot door may have different hardware and clearance needs. The door’s stated height alone does not tell you the complete installed height.
Also distinguish height from opening width: a size such as 48 inches wide by 76 inches high describes two different dimensions. The width helps determine whether the door fits across the shower opening; the height and assembly clearance determine whether it fits vertically.
How to measure the space
- Measure from the finished surface. At the door location, measure vertically from the surface the door will sit on—such as the top of the curb or shower base—to the ceiling. Use the same starting point shown in the specific door’s dimensional information.
- Look for the lowest obstruction. Check above the full door area, not just the center. A soffit, sloped ceiling, trim, or other projection may reduce clearance at one end.
- Allow for the full assembly. Account for the top rail, header, brackets, and any installation space the design requires. With a sliding system, the rail can be the highest point. With a pivot system, the hardware and door movement are different, so its clearance needs may differ too.
- Compare like with like. Check whether the listed height is for the glass, the door assembly, or a particular installation reference. That distinction determines how much space to reserve above the opening.
If the ceiling slopes, take measurements at both ends of the opening and use the tightest point when assessing fit. A measurement from the middle alone could miss a low spot where the rail or hardware needs to go.

A simple height example
Example: If the ceiling is 96 inches above the same finished reference used for a door listed at 76 inches high, the nominal difference is 20 inches. That is not automatically the usable clearance: the rail may rise above the glass, and the actual starting point may differ from your measurement. Compare the complete installed dimensions before deciding the space is sufficient.
Catalog dimensions illustrate why you should check the door style as well as the number: KPUY lists pivot-door examples at 72 inches high and sliding-door examples at 76 inches high. Those figures describe specific product options, not a universal standard or a guarantee that either will fit a particular ceiling. For examples of available styles, explore KPUY shower doors.
Design-specific exceptions
There is no single ceiling gap that applies to every shower door. Some installations use a top rail or header; others use different hardware. A high shower ceiling does not, by itself, mean the door should extend all the way up to it. The appropriate height depends on the door system, the shower opening, and any clearance specified for installation or operation.
For an existing door, use its product dimensions or installation drawing to identify the height’s measurement reference and the assembly’s highest point. If the glass, frame, or support is cracked, loose, or unstable, stop using the door and arrange a qualified assessment instead of measuring or adjusting it in place.

Pivot Shower Door — Matte Black
View Product
Sliding Shower Door — Matte Black
View ProductRelated questions
Is a 72-inch shower door too short?
Not necessarily. Whether it suits the opening depends on the shower layout, the door design, and how much splash protection the enclosure needs. Compare the door’s height and reference point with the finished shower surfaces rather than judging by the number alone.
Can a glass shower door be cut shorter to fit?
Do not assume it can be trimmed. Tempered glass generally cannot be cut after tempering, and altering a door or its hardware can compromise safety or fit. Check the specific manufacturer’s guidance before attempting any modification.
Does a sloped ceiling change the measurement?
Yes. The available clearance varies along the opening, so measure vertically at both ends and at any point where the ceiling or a soffit is lower. Compare the door assembly’s height with the tightest measurement.
Should the shower door reach the ceiling?
Not by default. Many designs leave space above the door, while some custom enclosures may be designed differently. Follow the requirements for the specific door system and account for any rail or hardware above the glass.
Conclusion
Measure the finished opening, identify what the listed door height actually measures, and include rails and hardware when calculating ceiling clearance. The fit depends on the complete door assembly and the lowest point above it, not just the glass height.

Leave a comment
All comments are moderated before being published.
This site is protected by hCaptcha and the hCaptcha Privacy Policy and Terms of Service apply.